
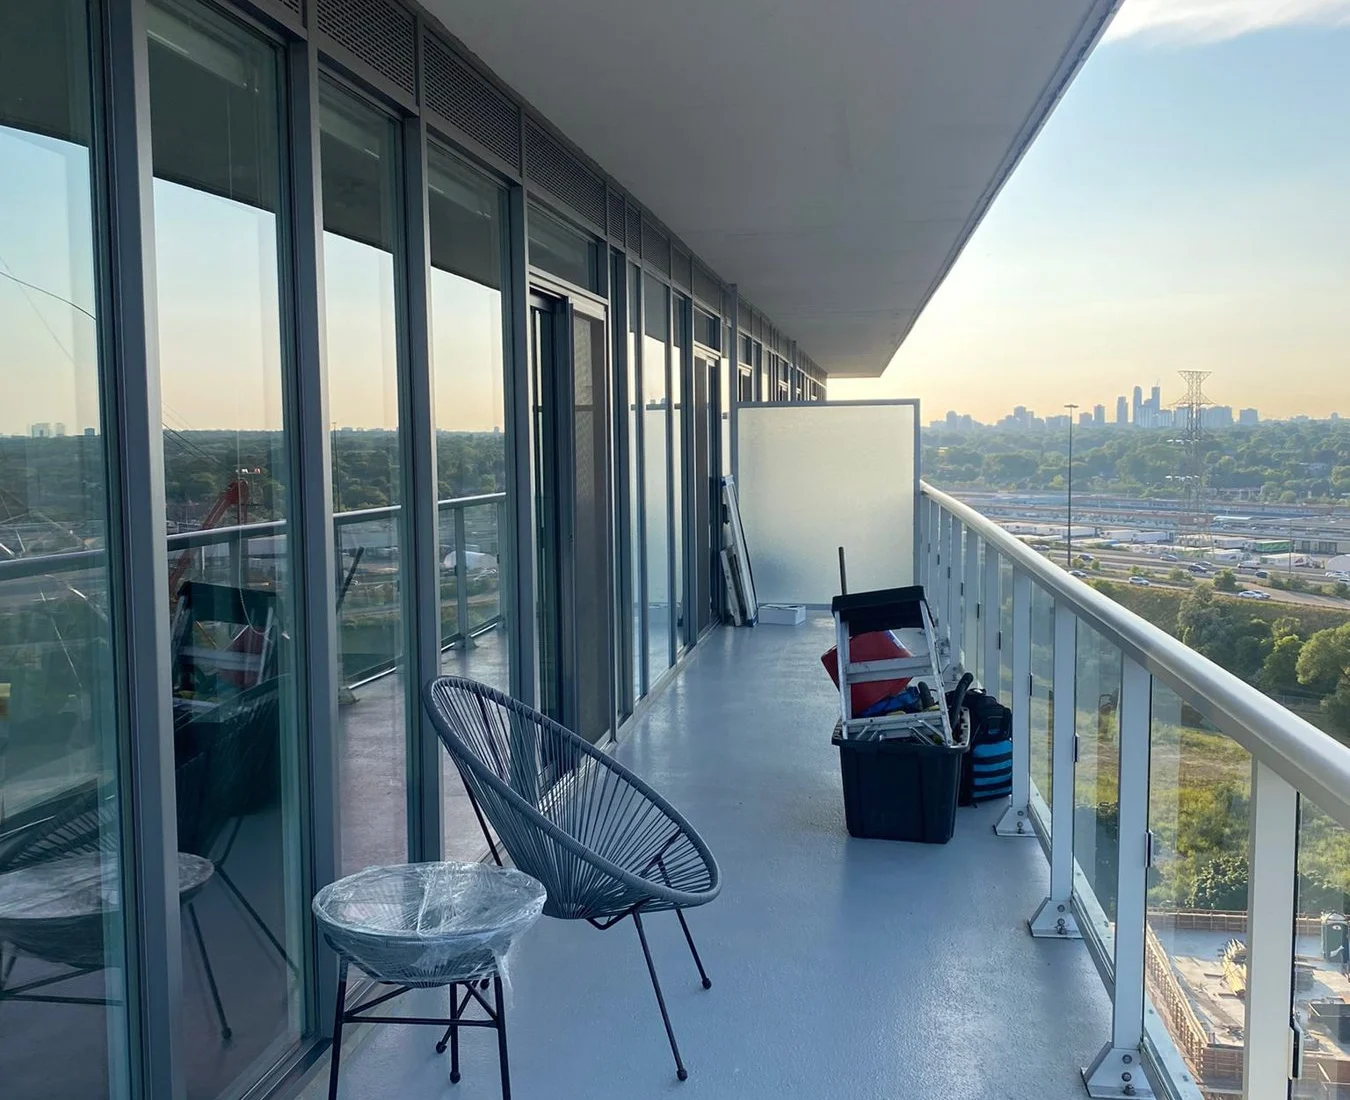
Two measurements and one multiplication. It takes about a minute, and a close guess is fine; we confirm the size on the day.
Step 1: Measure the long side
Run a tape measure along the wall of the building, from one end of the balcony to the other. Round to the nearest foot.
Step 2: Measure the depth
Measure from the building wall out to the railing. Most condo balconies are 4 to 6 feet deep.
Step 3: Multiply
Length × depth = square feet. A 12 ft × 5 ft balcony is 60 sq ft, which is included in the base price.
Odd shapes
For an L-shaped or wraparound balcony, measure each rectangle separately and add them together. For a curved edge, measure the widest points.
Typical sizes
No tape measure? Pick the closest match. Our base price covers up to 60 sq ft, then $1 per extra square foot.
| Balcony type | Example | Area |
|---|---|---|
| Juliet / compact | 4 × 8 ft | 32 sq ft |
| Standard condo balcony | 5 × 12 ft | 60 sq ft |
| Large / corner | 6 × 18 ft | 108 sq ft |
| Wraparound | 5 × 30 ft | 150 sq ft |
| Terrace | 12 × 20 ft | 240 sq ft |
Tip: your condo floor plan or listing usually states the balcony area. Search the PDF for “balcony” or “terrace”.